


Extension Refurbishment to Improve Family Home
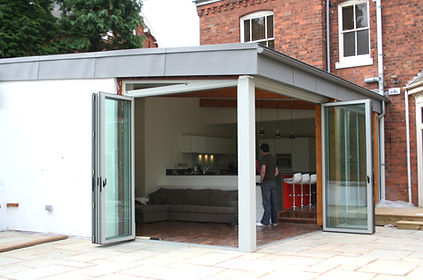
The client wated to replace an uninspiring 1960s brick extension which they referred to as "a crime scene" with a bright, flexible family space, balancing modern living with the character of the existing property.
The Challenge
Our Response
The Outcome
Our design approach was to blur the boundaries between the interior spaces of the house and the outside. Sliding doors open up to connect to the external space and large areas of glazing were carefully positioned to maximise natural daylight and strengthen the connection between the kitchen and garden, making the home feel significantly larger and more connected. Timber glulam frames form the principal structure providing a contemporary aesthetic with some resonance to the existing building.
An open-plan family living space was created, providing better entertainment areas, improved natural light and a stronger indoor-outdoor connection. These changes also increase flexibility for future family life and add more space without compromising the character of the property

"Having found our new home, we knew that we needed some visionary help. From the point of deciding on a design to the completion of the build, Kevin and the space* studio team were there to facilitate the smooth, seamless running of all the processes involved, taking the hassle and aggravation away that comes with such processes. They were there from conception to completion, giving guidance, support and expertise. I would without hesitation use the space* studio."
Planning your own home transformation?
Whether you're considering an extension, refurbishment or a complete new build, we'd be happy to discuss your ideas. Give us a call on 0121 212 9615 or send an email to holly@thespacestudio.com


