


Award-Winning Glass Box Extension to a Grade II Listed Home
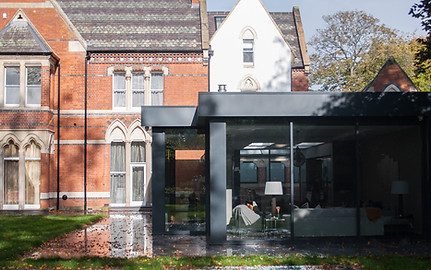
Throughout the project we worked closely with the client to test options and ensure every design decision reflected how they wanted to live in and use the new space. The zinc-clad first-floor element distinguishes the new addition from the original Victorian fabric while maintaining a respectful relationship with the existing building.
To enhance the available natural light the extension has large windows throughout so that views of the garden completely surround the space. We also incorporated a glass walkway to link the main house and the extension, where a Japanese zen garden can be seen to further emphasise the concept of bringing the outside in. We designed the new basement to fit further living accommodation, a cinema room, sauna and gym area, and large laundry room, with roof lights to provide natural light in this space too.
The Challenge
Our client wanted to create more space for their family and guests with the formation of a large contemporary extension at the rear of their 8 bedroom Victorian Grade II listed home, as well as the construction of a new basement which is linked to the main house via the extension. The ambition was to have a contemporary space which contrasts the existing architecture of the house.
Our Response
As well as improving the lives of the homeowners, this project also won the LABC Building Excellence Awards 2019 Regional Winner for Best Extension or Alteration to Existing Home.
The extension reimagined a traditional Victorian property, creating generous family living spaces while respecting the character of the original home. The result is a seamless blend of heritage and contemporary design that has transformed how the house is experienced.
The Outcome

Planning your own home transformation?
Whether you're considering an extension, refurbishment or a complete new build, we'd be happy to discuss your ideas. Give us a call on 0121 212 9615 or send an email to holly@thespacestudio.com


